
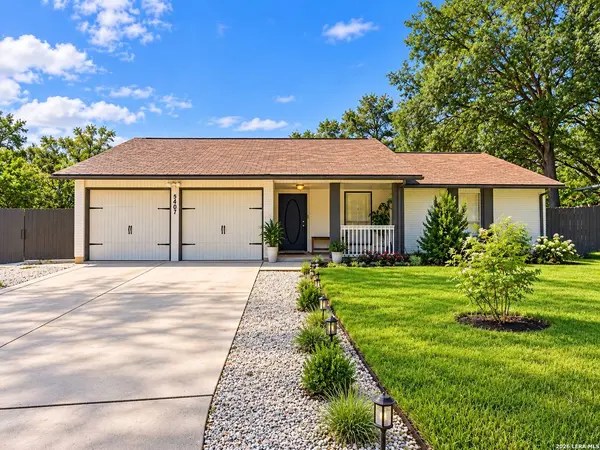
5407 TIMBERMONT ST
San Antonio, TX 78250
- 3 Beds
- 2 Baths Full Baths: 2
- 1,621 SqFt
- 0.34 Lot Size
- 1984 Year Built
GALLERY
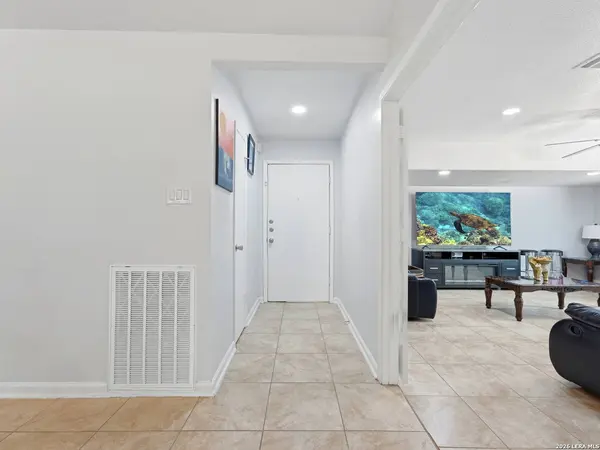
PROPERTY DETAIL
Key Details
Property Type Single Family Home
Sub Type Single Family Detached
Listing Status Active
Purchase Type For Sale
Square Footage 1, 621 sqft
Price per Sqft $185
Subdivision Silver Creek
MLS Listing ID 2010117
Style One Story, Traditional
Bedrooms 3
Full Baths 2
Construction Status Pre-Owned
HOA Fees $314/ann
HOA Y/N Yes
Year Built 1984
Annual Tax Amount $6,641
Tax Year 2025
Lot Size 0.341 Acres
Property Sub-Type Single Family Detached
Location
State TX
County Bexar
Area 0300
Rooms
Master Bathroom Main Level 5X8 Tub/Shower Combo
Master Bedroom Main Level 12X16 DownStairs, Ceiling Fan, Full Bath
Bedroom 2 Main Level 12X10
Bedroom 3 Main Level 10X10
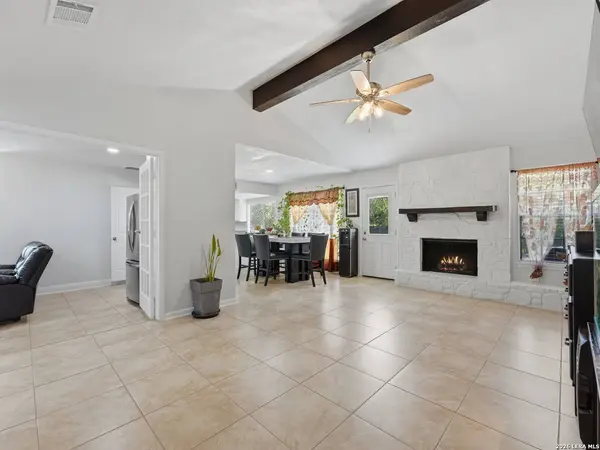
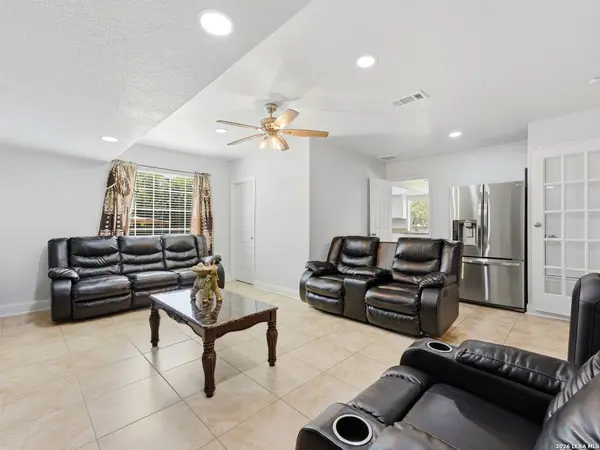
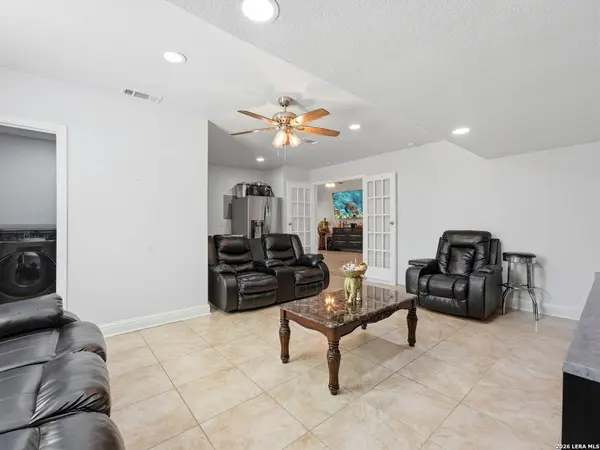
Living Room Main Level 13X20
Dining Room Main Level 9X10
Kitchen Main Level 10X10
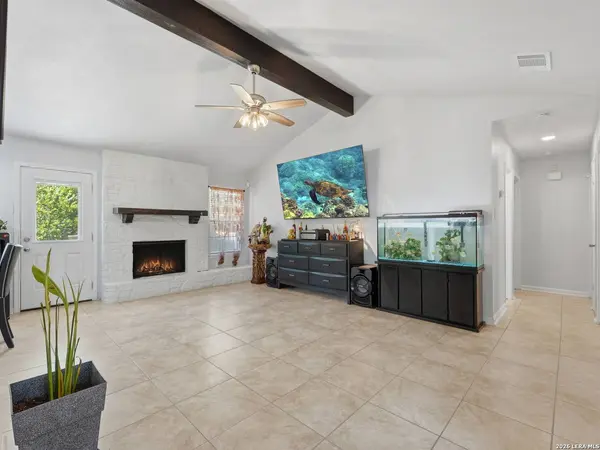
Family Room Main Level 18X21
Building
Faces East
Story 1
Foundation Slab
Sewer City
Water City
Construction Status Pre-Owned
Interior
Heating Central
Cooling One Central
Flooring Ceramic Tile
Fireplaces Number 1
Inclusions Ceiling Fans, Chandelier, Central Vacuum, Washer Connection, Dryer Connection, Microwave Oven, Stove/Range, Gas Cooking, Refrigerator, Disposal, Dishwasher, Ice Maker Connection, Vent Fan, Smoke Alarm, Security System (Owned), Pre-Wired for Security, Attic Fan, Gas Water Heater, Smooth Cooktop, Solid Counter Tops, Carbon Monoxide Detector, City Garbage service
Heat Source Electric
Exterior
Exterior Feature Patio Slab, Privacy Fence, Has Gutters, Mature Trees
Parking Features None/Not Applicable
Pool None
Amenities Available Pool, Tennis, Park/Playground, Jogging Trails, Sports Court, Bike Trails, Basketball Court, Volleyball Court
Roof Type Composition
Private Pool N
Schools
Elementary Schools Timberwilde
Middle Schools Connally
High Schools Warren
School District Northside
Others
Miscellaneous Cluster Mail Box,School Bus
Acceptable Financing Conventional, FHA, VA, Cash
Listing Terms Conventional, FHA, VA, Cash
SIMILAR HOMES FOR SALE
Check for similar Single Family Homes at price around $300,000 in San Antonio,TX

Pending
$341,000
7530 Cove Way, San Antonio, TX 78250
Listed by Rebecca Southard of Levi Rodgers Real Estate Group • (210) 908-08104 Beds 4 Baths 2,547 SqFt
Active
$296,000
8815 SEBEC CIR, San Antonio, TX 78250-6322
Listed by Nina Lawson of San Antonio's Finest Realty • (210) 899-49993 Beds 3 Baths 2,195 SqFt
Active
$243,800
9520 Woodland Hills, San Antonio, TX 78250
Listed by Tonja Grimes of San Antonio Portfolio KW RE • (210) 818-31004 Beds 2 Baths 1,752 SqFt
CONTACT